
Historic Hurunui Day
- Jun 21
- 5 min read
Friday 12 June
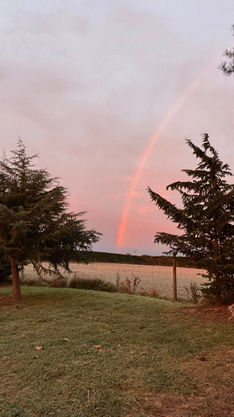
A frosty awakening with a fiery sky to the east and a “frostbow” to the west - beautiful!


After the previous day’s abortive attempts to find a river walk, we decided to change tack and head upwards - so drove along to the far side of the Balmoral Forest Reserve, across the Hurunui River and then took the path up to the Balmoral Fire Lookout which had fabulous views across the forests and plains. Luckily we didn't have to go far up the road as it looked a bit risky going around the bluff. The farm track across the Balmoral Conservation area was much less of a risk and climbed about 1.5km up and around the hills to the Fire Lookout building.


I was well strapped up with my spidie knee braces so found it fairly easy, though we did have to pause a couple of times to genuinely take in the views... not to rest up as it wasn't that steep.
The whole Amuri Basin, intersected by the Hurunui & Waiau rivers was designated as poor agricultural land so was put to forestry in the 1920s - the forest was almost wiped out by wind storms in 1945 & 1975, and fire in 1955. The Balmoral Fire Lookout was established as an observation point for the area in 1940 after another large fire in 1939 and decommissioned in 1979. The outlook from up here was vast - a perfect spot to keep an eye on what was happening on the lands laid out below. The land is now managed by the South Island iwi, Ngāi Tahu, and as the current stands of pine mature and are felled, the iwi are seeking & managing new projects with in the area.


The history and geography of the area as explained on the info boards were fascinating - check it out if you are ever in the area. Inside the renovated building with all its amazing information boards were thousands of dead cluster flies… recent warm weather seems to have woken them all up but the cold snap seems to have killed them all off again! Central was the compass marking out directions, and you could also see old posters warning about causing fires and the log book from the biggest fire in 1955.
There was a little corrugated iron shed just next door - made me laugh that I was not the first one to try & squint in through the window - there was a worn footprint in the long grass just below indicating that plenty of others had been there before me 😲


Looking out along the deck - it gets super windy here sometimes so the whole building is anchored by strong steel wires. Luckily our visit was fairly calm and warm - no raging winds.
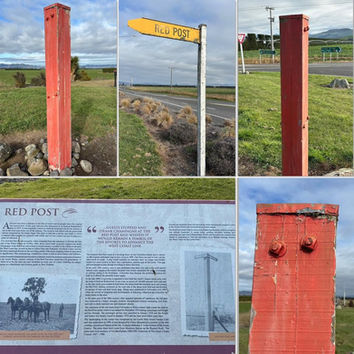
Back on ground level, Louis got himself a Southern Man pie for lunch at the Culverden Bakery - it smelt delicious and apparently tasted amazing - steak, onion and cheese with an egg in the centre. We paused on the way back to Amuri Manor at the Red Post - it’s quite a big thing round here (giving its name to a cafe and a cattle farm) and it marks the junction of routes to & from Christchurch, Kaikōura/Nelson and Lewis Pass to the West Coast and was once presumed to be the future location of a railway station linking these destinations (but the train never came this way) On closer inspection as we got our obligatory selfie, it was clear that it needs another lick of red paint!
There is also a yellow sign which is NOT a Red Post, despite what it says 🙄



Back at Banjo we chilled then Sarah took us on an incredible tour of Amuri Manor which used to be the Amuri Cottage Country Hospital before being decommissioned in the 1960s.
She and her husband Michael bought it in a fairly derelict state two years ago and are working on restoring this historic concrete building. She had so much in depth knowledge of the building’s history and revelled in sharing tales of its quirky construction and some of the characters who dwelt within its walls.
Sarah was able to share a copy of the original architectural plans for the hospital with us - as it was the only one in the area built of concrete, the plans were considered historically unique and kept at the Canterbury Museum. Although ostensibly a maternity hospital, the building also treated locals for all manner of accidents and treatments.
The original concrete walls were constructed using mainly local materials - lime from out Hanmer way and shingle excavated from a pit at the end of the grounds. The shingle was just dug out and thrown into the concrete with no thought to sieving the pieces to create a uniform density - in places there are huge chunks of rocks in the wall, and in the absence of rebar, any old unused metal was chucked in to add strength (including fence posts, old metal tools and bicycle wheels!) The building was effectively 3d printed from the base up and as such there are no joins so it is structurally very sound and has withstood earthquake activity. The plans included where shelves and things would need to go and slabs of wood were embedded in the concrete to allow screws to be drilled in or shelving to sit on the wood jutting out of the walls.





The long corridor ran through the old hospital - wards on the left, kitchen, surgery theatre and other functional rooms on the right. Princess Olivia was keen to join us on the tour, but only if she could be centre of attention; but we were listening in avidly to Sarah so she wandered off in a huff! The big windows were in a garden room where jaundiced babies were placed to get sunshine to cure them.
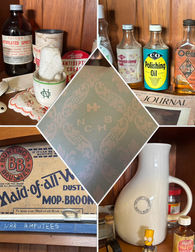
In the main corridor the dresser held a mini-museum of hospital items recovered during the renovation or donated by visitors who had a connection to the building - the blanket with the North Canterbury Health Board initials (centre) was donated by a woman whose mother gave birth there and must have taken the blanket home with her. Whilst it was officially a maternity hospital, local men were also treated there, especially during the war - the book listing details of war amputees was quite emotional to see.
One of my favourite things was the assorted magazines - the times they are a changing - Woman’s Journal 1954 and London Life 1966. Love the byline which sounds like a Blur song from the 1990s! Plus ça change, plus c'est la même chose!





Under the stairs was the signature of J Taylor of Rotherham who won the contract to build the hospital in 1919 - a real historic detail. Many of the original features of the building that he created still remain - including decorative window latches, an old meat safe off the scullery, old keyholes and door handles & labels in the linen cupboard so that everything had its place. In one of the front rooms, the Lino was marked by the bed legs where it had softened in the harsh heat of the sun.
You can now stay on the grounds in your self-contained vehicle, or book into one of the four boutique Airbnb bedrooms upstairs - highly recommend a visit if you are heading towards Hanmer Springs!
The rooms include Cook’s Room & Matron’s Room and a fabulous shared bathroom. The chair in the Nurse’s room was an original from one of the nurses who worked here back in the day


Princess Olivia met up with purrs and head rubs at the end of the tour and demanded dinner - it was a bit early...

I enjoyed a lovely shower & hair wash in the bathroom provided for campers then we had dinner in Banjo (fruity chicken korma - yum!) and cheekily watched the final of S21 of Taskmaster via the magic of VPN… I’m gonna miss these contestants, they have made me laugh & smile so much!



Comments